Shin Sabi Philosophy · Architecture and Design
THE VOLUME OF THE PAUSE: ACTIVABLE FUNCTIONAL ART IN SPACE
Focal points, material character, and interaction for high-end Architecture, Interior Design, and Premium Hospitality projects.
Sculptural volumes in raw concrete that dialogue with natural light, provide visual weight, and demand a constructive pause.

Inhabiting Matter

In high-end space design, sophistication is no longer measured by hollow ornament, but by the honesty of matter, void, and light. An impeccable environment can still feel inert if it does not invite us to inhabit it with awareness.


My pieces in raw concrete are born to alter our relationship with space through a powerful material language and beauty with depth.

Specifications

Beyond their visual weight, each piece is projected as a design device capable of articulating space, responding to the demands of light, structure, and human interaction through four fundamental registers.

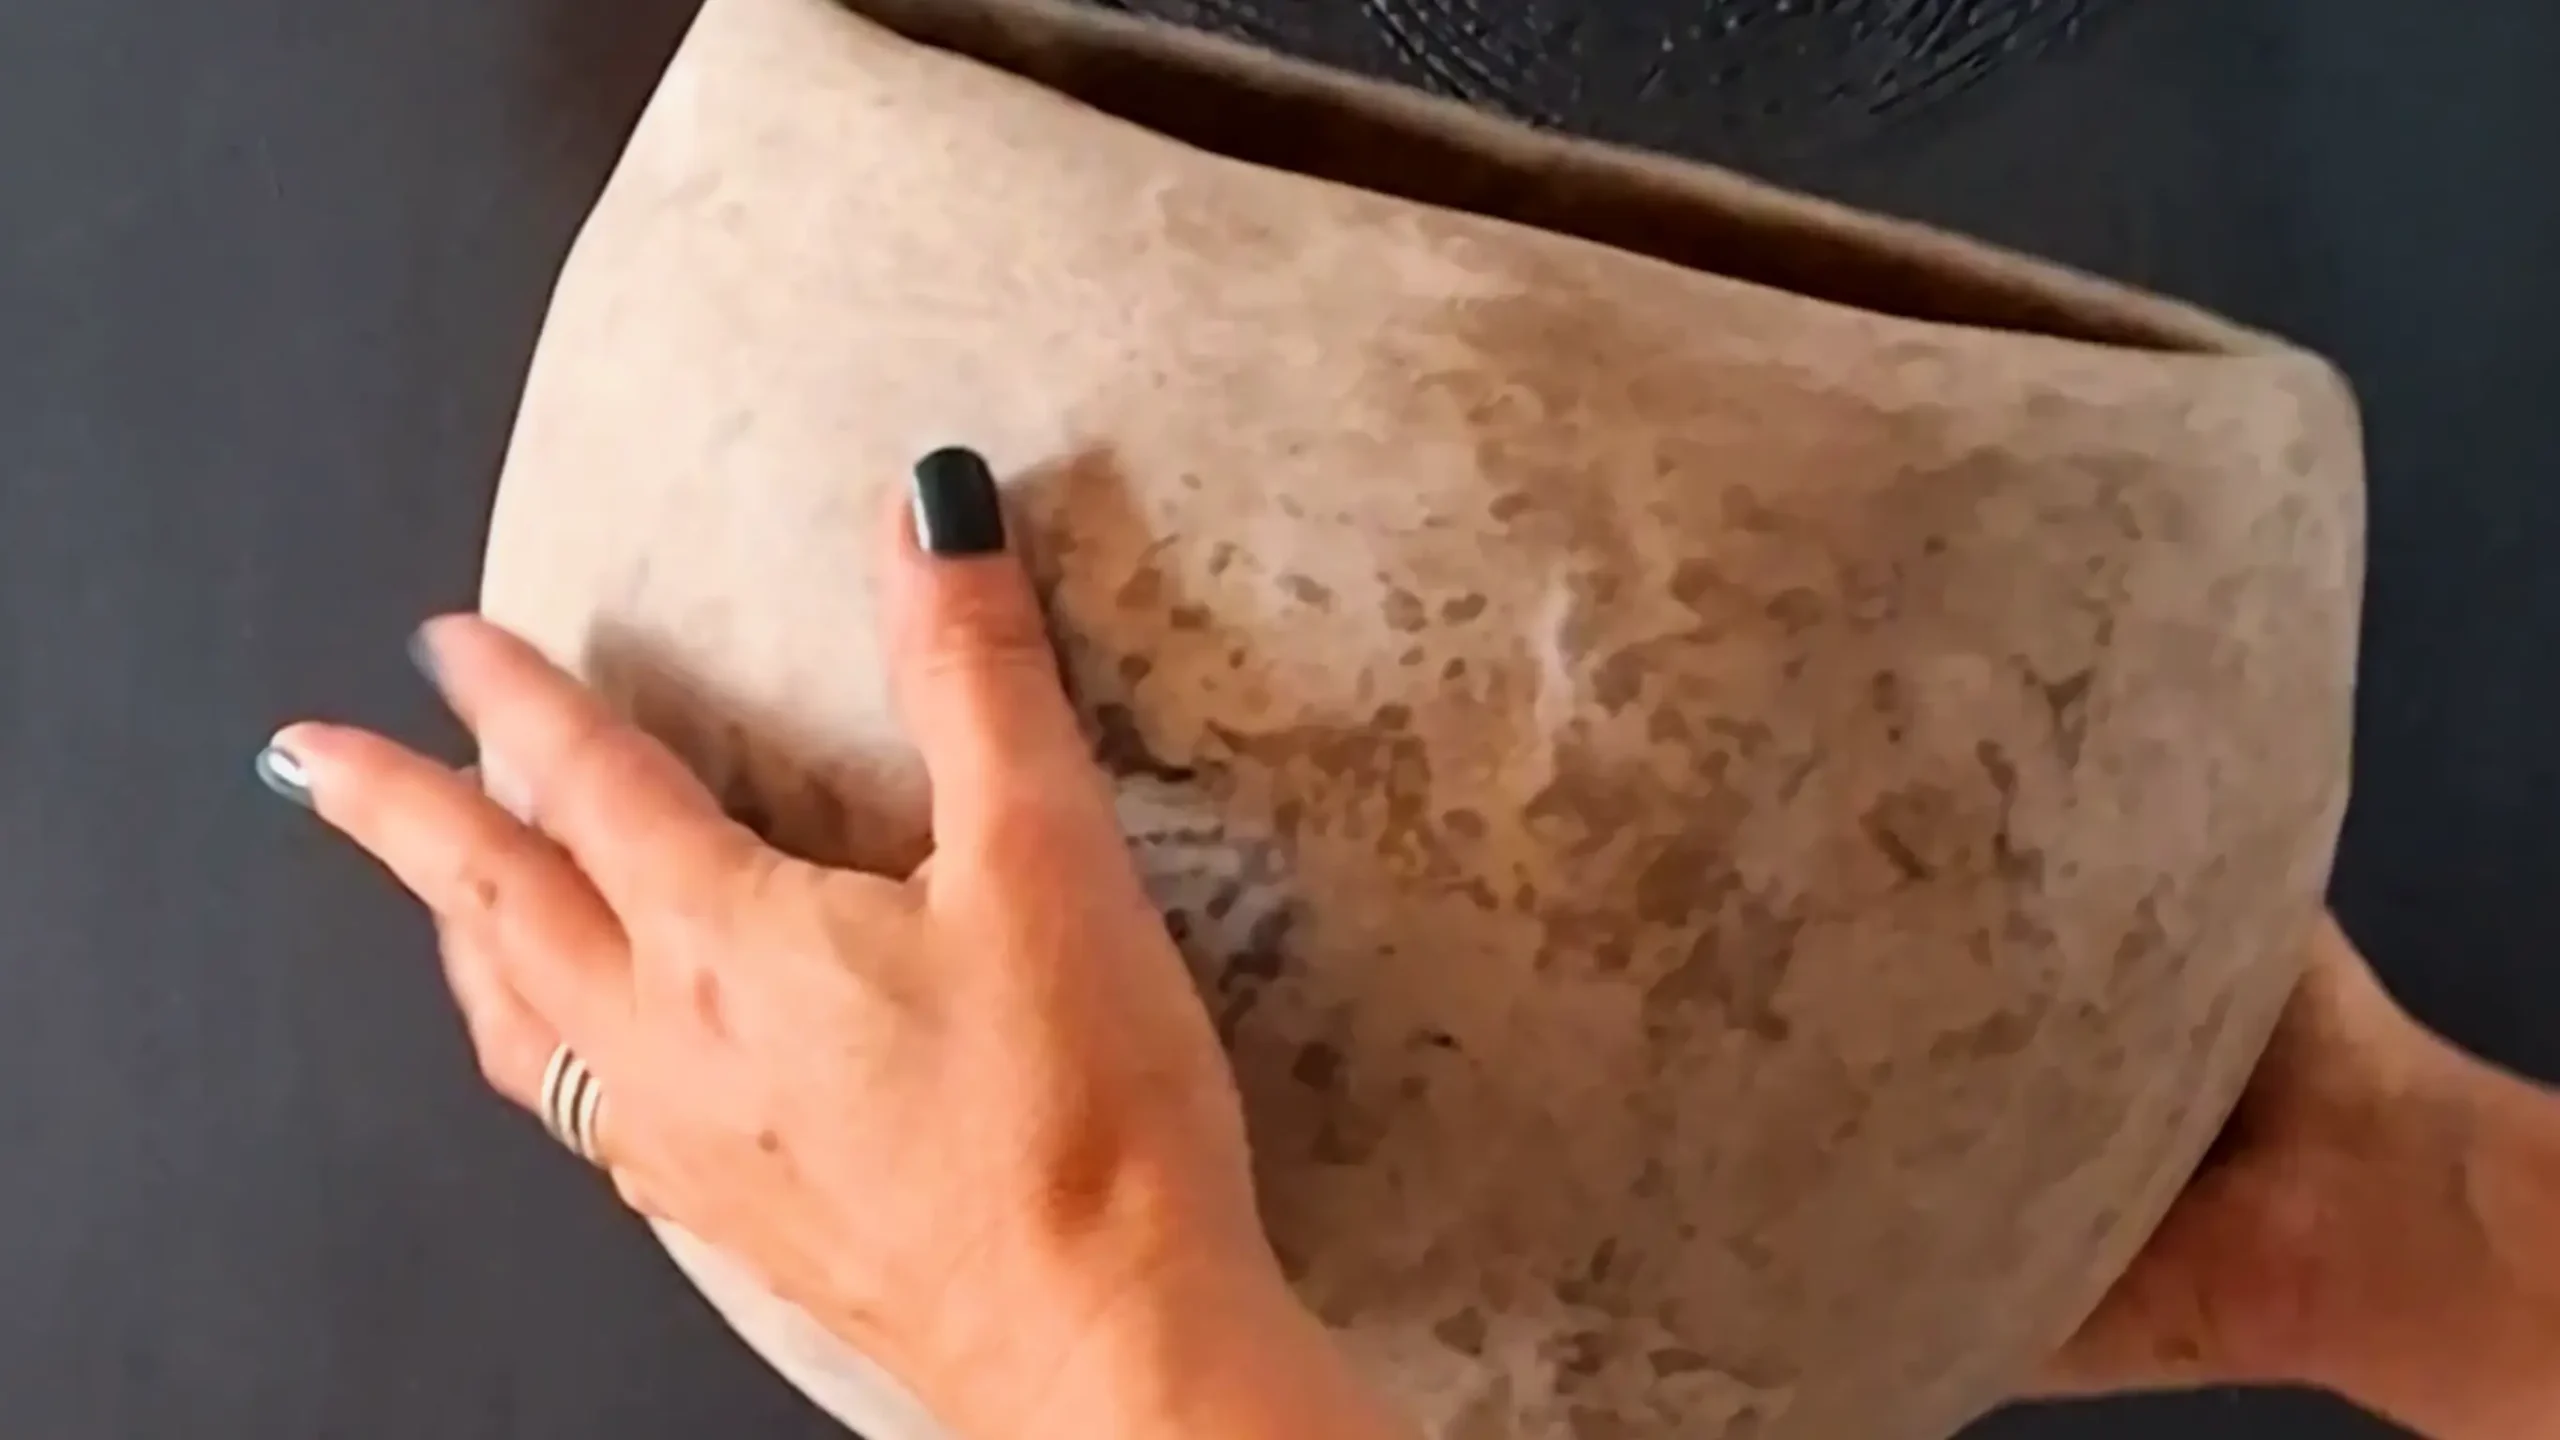
01. STONE EXTERIOR (Brutalist Honesty)
anclaje-tacto-introspeccion-pieza-cemento-crudo-53designlab
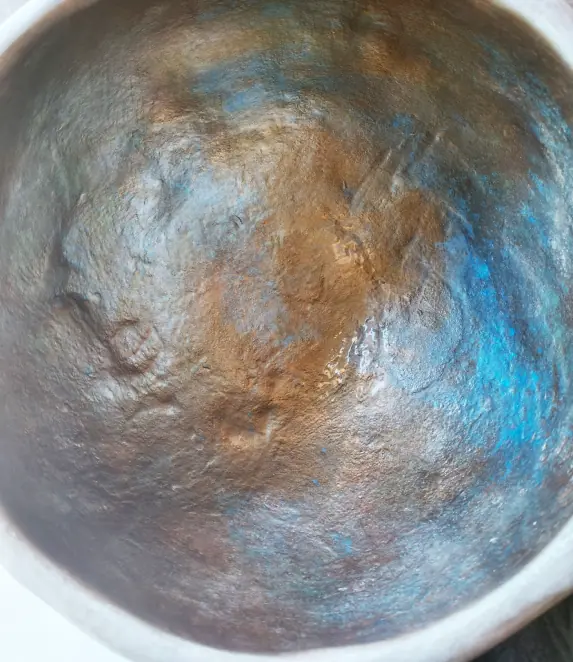
02. MINERAL CORE (Technical Performance)
Plano detalle macro del núcleo mineral alquímico en una escultura de cemento de 53 Design Lab. Se observa la pátina texturizada con pigmentos metalizados en tonos bronce, oro y azul turquesa con acabado vítreo mineral, diseñada como solución de rendimiento técnico frente al fuego y protección de la superficie para proyectos de arquitectura e interiorismo Shin Sabi.
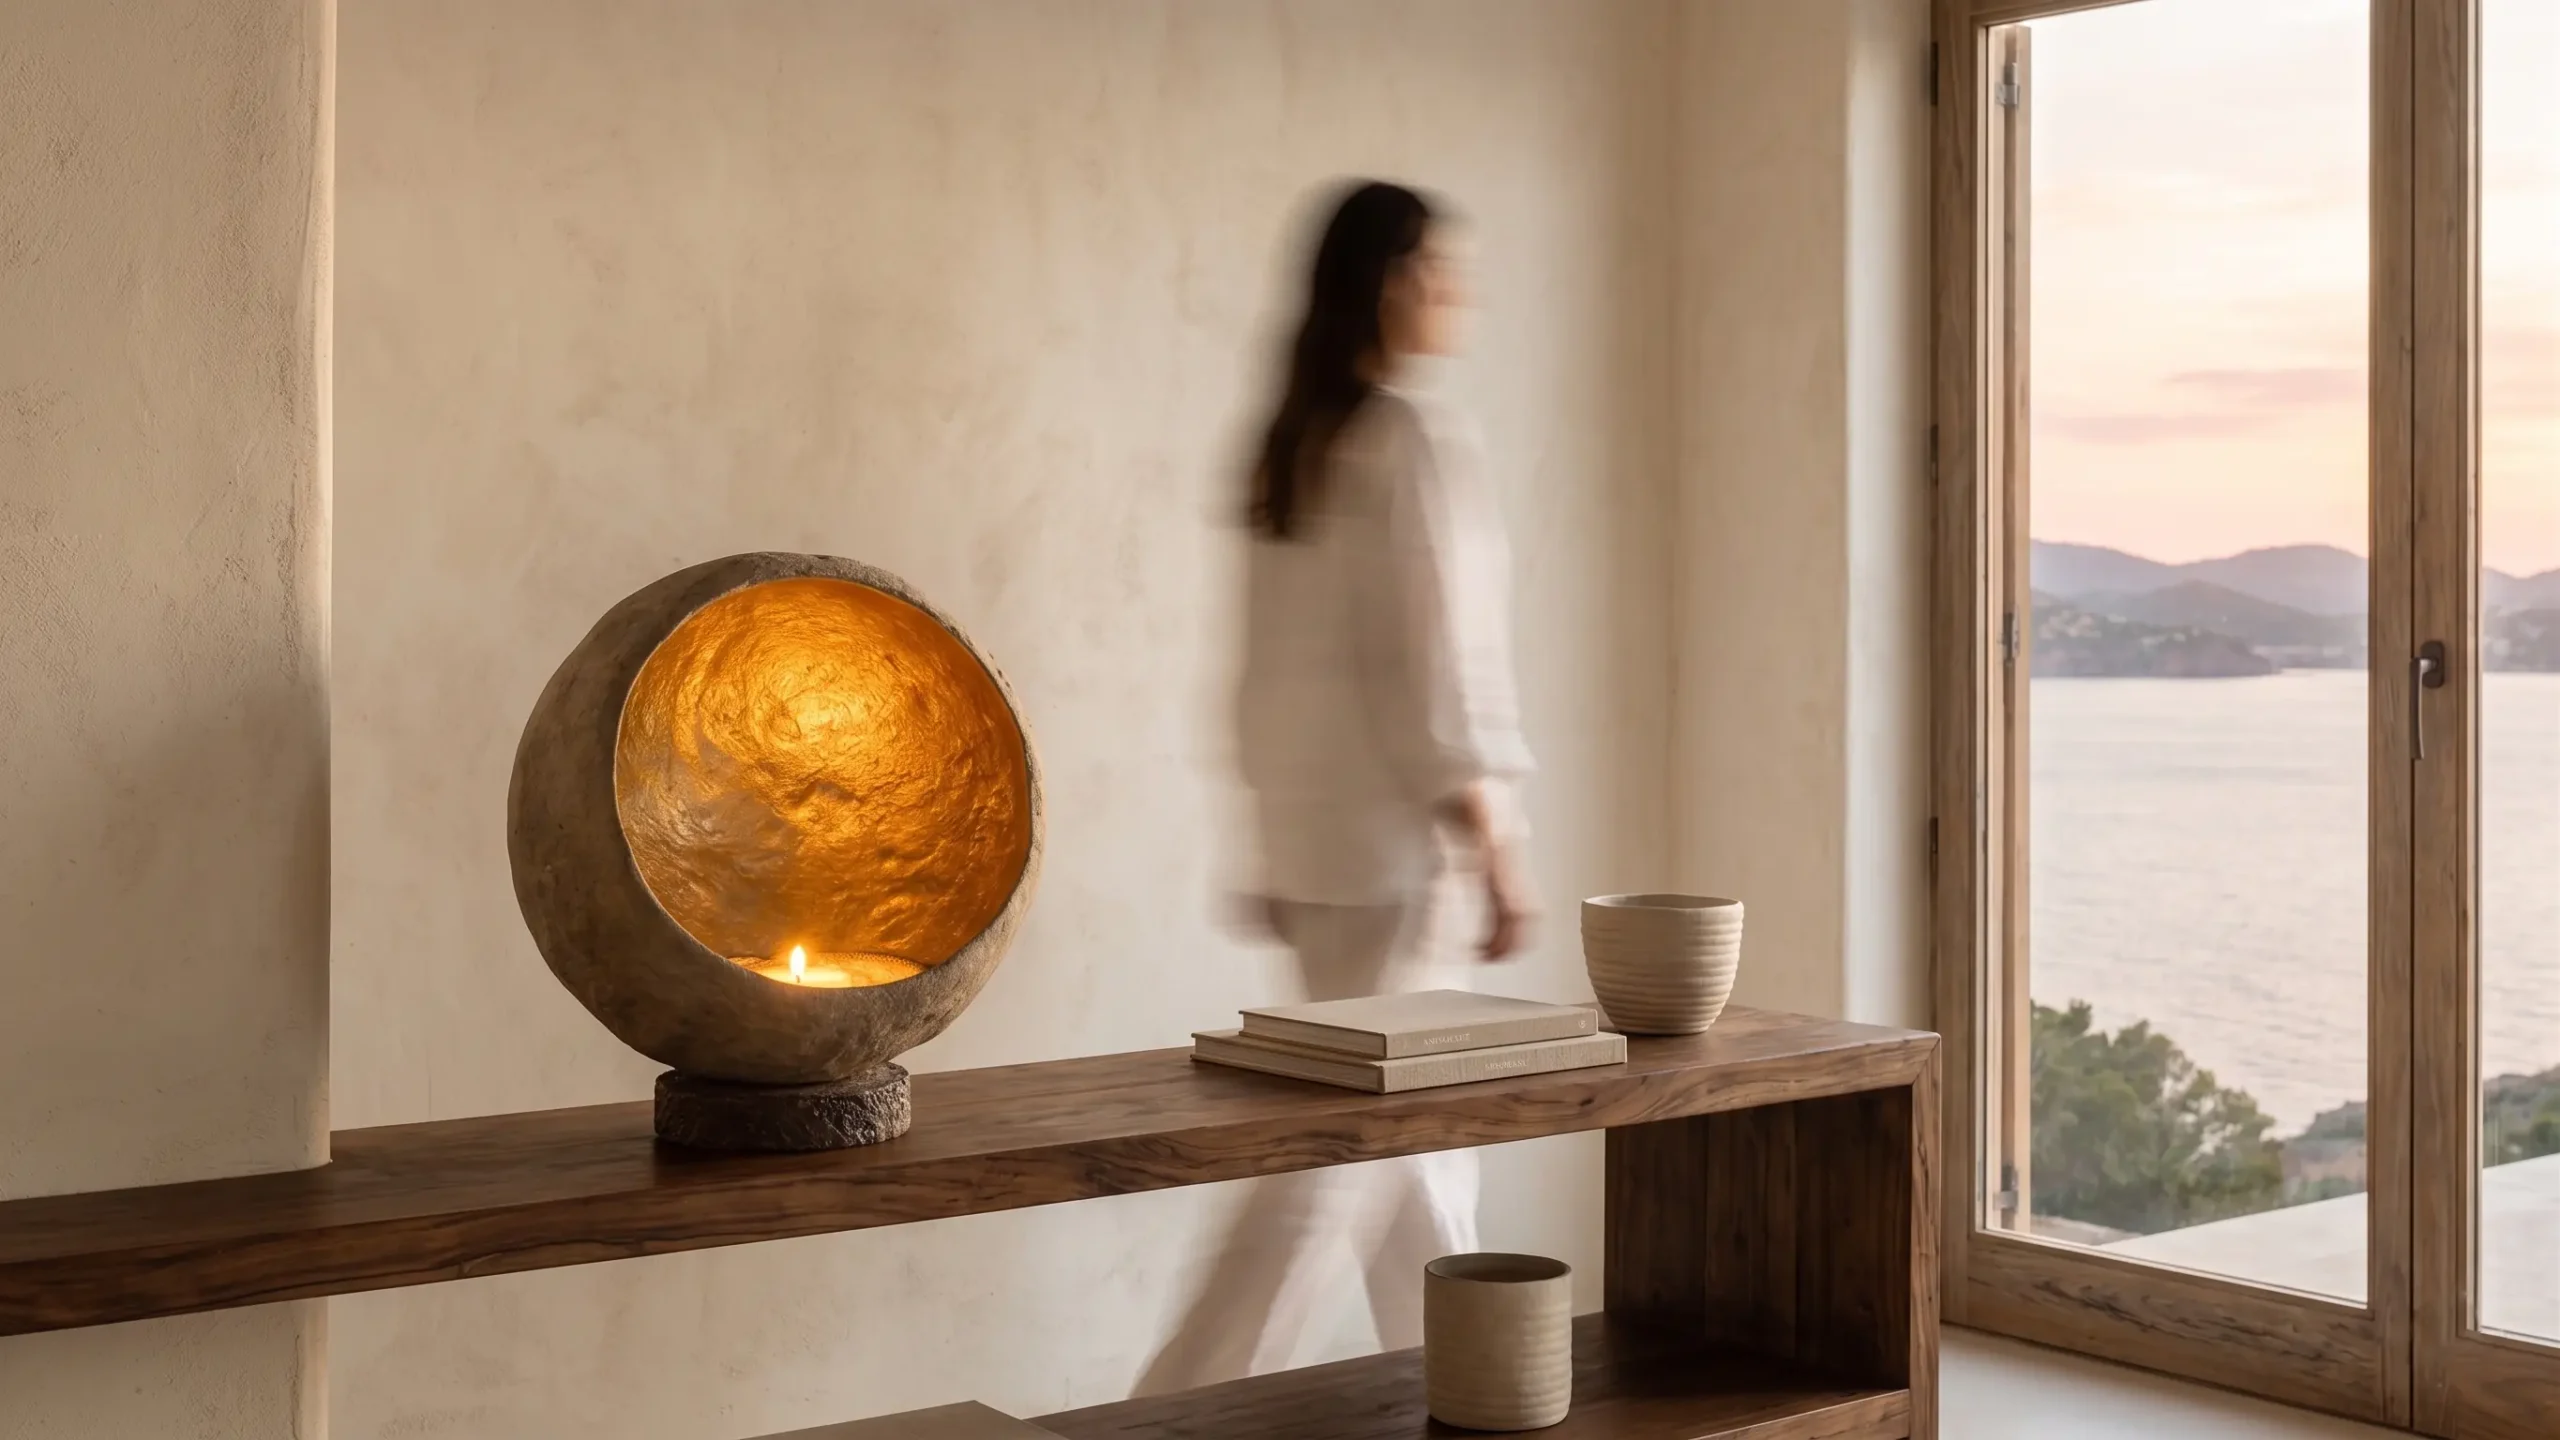
03. FOCAL POINTS (Residential & Hospitality)
puntos-focales-arquitectonicos-residencial-premium-interiorismo-wabi-sabi-53designlab
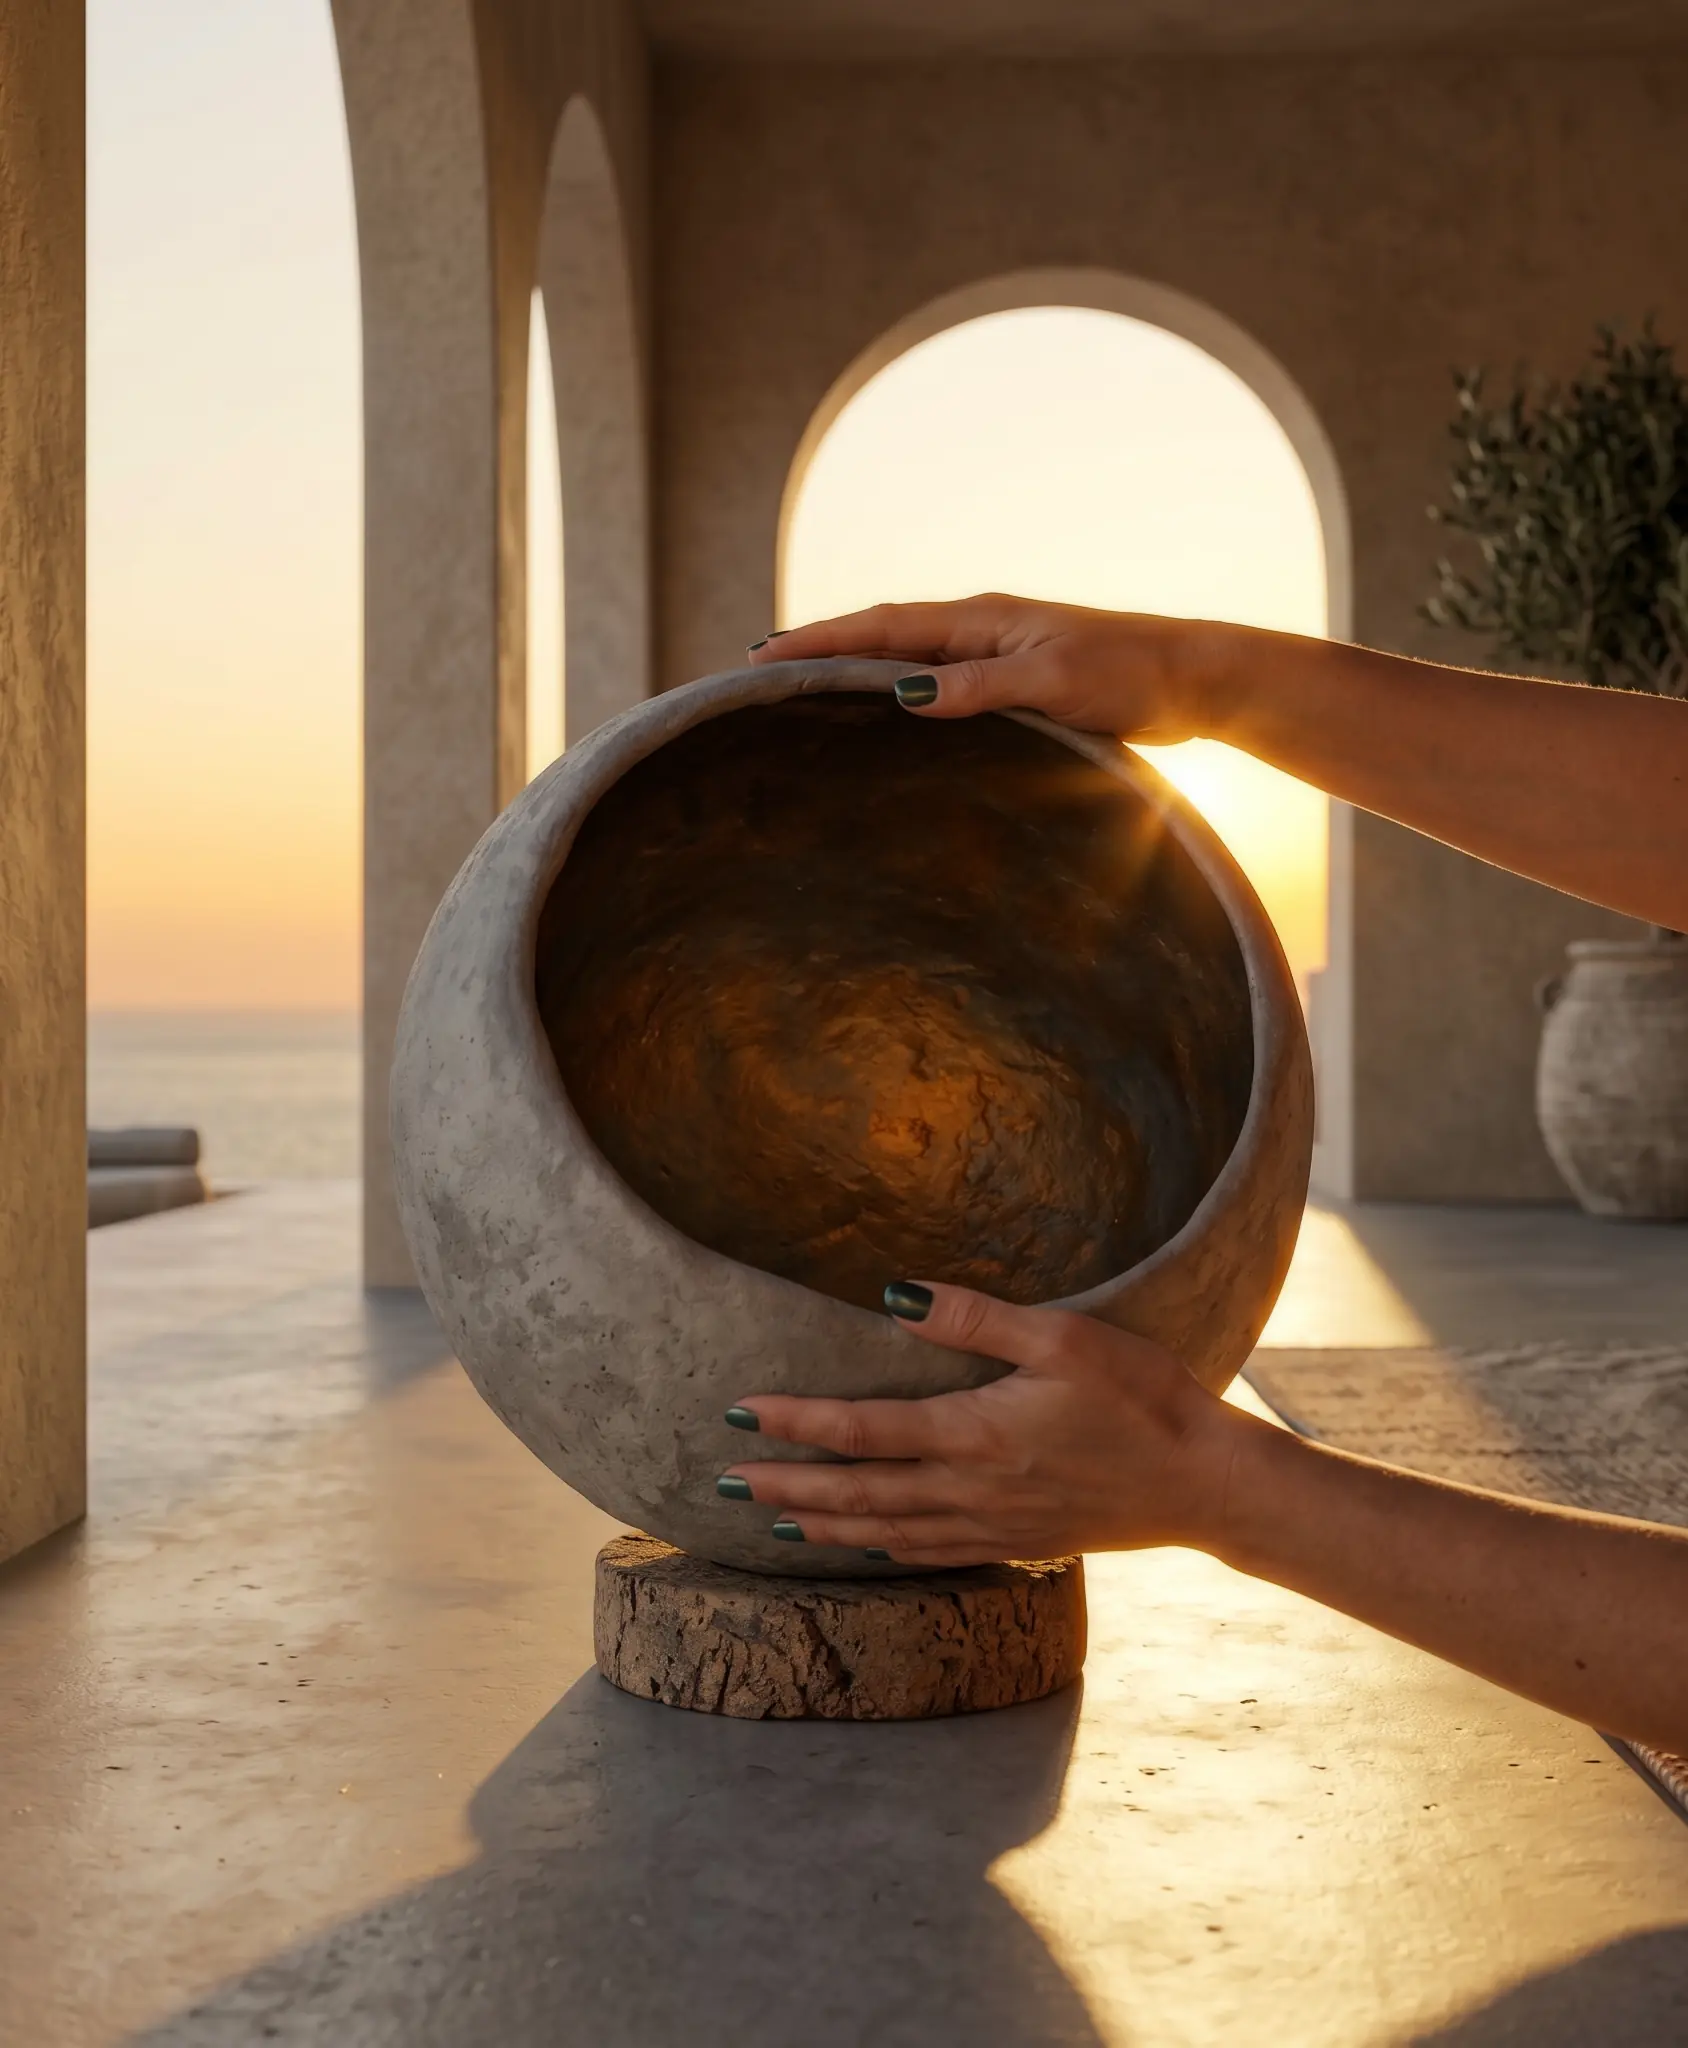
04. TACTILE INTERACTION (Pause Zones)
diseño interior y arquitectura minimalista de estilo mediterráneo al atardecer, donde unas manos sostienen e interactúan con una escultura de cemento crudo de 53 Design Lab. La pieza de arte funcional, asentada sobre su base cilíndrica de corcho, revela un núcleo mineral dorado envuelto por la luz natural del ocaso, materializando la filosofía Shin Sabi al transformar de forma viva la relación entre materia, luz, cuerpo y atención en el espacio.

Strategic Collaboration Paths

Three integration modes designed to bring exclusive value to your portfolio and streamline the needs of your project

SPECIFICATION AND CHROMATIC ADAPTATION Integrate catalog pieces by adapting scales, concrete tones, or mineral patina nuances to harmonize with your project’s material palette, under preferential studio terms.

AD HOC DEVELOPMENT (SIGNATURE PROJECTS) If your project requires a specific format, scale, or morphology, I conceptualize and produce the piece collaboratively to respond to the exact identity of the space.

TEMPORARY STYLING AND SHOWROOMS Provision of selected pieces for final styling stages, photoshoots of completed projects, or permanent exhibition in your own architecture studio..

Contact

Got an idea? Let’s talk!

If you have any questions, would like to get in touch, or are interested in me collaborating on your project, please fill in the form or contact me directly.
I’ll get back to you as soon as possible.


© 2026 · 53 Design Lab. All rights reserved.